Dunearn Green Showflat Timeline: What to Expect for This New Launch
A new launch always comes with the same mix of excitement and uncertainty. You want to know when the Dunearn Green Showflat will open, how soon you can get your hands on the Dunearn Green Brochure, and what you should be prepared to decide on, especially when pricing and unit availability can move faster than most people expect.
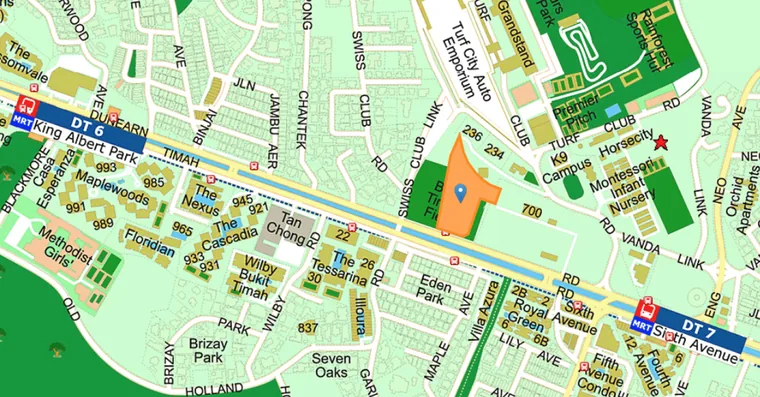
What we can say with confidence right now is the project’s basic “shape” and the development context around it: Dunearn Green is positioned as an upcoming new-launch condominium with ground-floor shops on Dunearn Road, and it sits in the early phase of the Bukit Timah Turf City precinct in District 10, near the former Turf City / Dunearn Road area. The developer is described publicly as a joint venture between Wing Tai Holdings and Metro Holdings (Wing Tai’s wholly owned subsidiary with Metrobilt Construction Pte Ltd won the site). The URA awarded the site as a 99-year leasehold prime site at Dunearn Road, and the tender price was S$532,999,999. The project site area is about 19,045.9 square metres, with approval for up to 1,400 square metres of commercial space, including a minimum 600 square metres for an Early Childhood Development Centre (ECDC). Wing Tai also highlighted benefits from an upcoming park adjacent to the project and an extensive green network in the precinct.
With that background, here is a practical way to think about the Dunearn Green showflat timeline, what typically happens between launch marketing and the point where you can properly evaluate the Dunearn Green Floor Plan, and what you should watch for so you do not waste time chasing dunearn-green.sg rumours.
First, calibrate what “timeline” usually means in a Singapore condo launch
When people say “showflat timeline”, they often mean several overlapping milestones:
- marketing teaser and sales registration, when details start appearing but may still be incomplete
- the opening of the showflat experience, when you can physically assess finishes, layouts, and unit fit
- the official release of key documents, which may include brochures, floor plans, and sometimes unit-specific information
- the point where booking or selection becomes meaningful, meaning you can realistically compare unit types and make choices
For Dunearn Green, at least the publicly described launch context already signals that there will be more than a standard “residential-only” environment. Because URA approval includes a meaningful amount of commercial space and at minimum an ECDC, your lived experience later in the precinct will not be purely residential. That affects how quickly you should pay attention to the showroom’s messaging about ground-floor uses, privacy considerations, and expected traffic at street level.
Still, without an official release date for the showflat in the verified materials reviewed, the most honest approach is to treat the timeline as “phases” and focus on what you can verify at each phase.
Phase 1: Launch announcements and what you can reliably look for
Early launch marketing for a project like Dunearn Green New Launch usually begins with the basics: the branding, the developers’ names, a sense of location, and a statement of intent about the development’s concept.
In this case, the confirmed items you can anchor on are the project and location framing:
- Dunearn Green at Dunearn Road within District 10
- part of the upcoming Bukit Timah Turf City precinct
- ground-floor shops, with a meaningful commercial component (up to 1,400 square metres approved)
- upcoming park adjacent, and an extensive green network as described
- developer context: a Wing Tai Holdings and Metro Holdings joint venture that won the site through a Wing Tai subsidiary with Metrobilt Construction Pte Ltd
During this phase, your goal is not to “solve everything” before viewing. It is to build a shortlist of questions that the showflat and brochure should answer.
A mistake I have seen buyers make is treating early brochure snippets as final truth. Marketing pages can be helpful, but they can also remain high-level until later document release. If you are hunting specifically for a Dunearn Green Brochure that includes the right Dunearn Green Floor Plan options and clear layout differences between unit types, you should wait until the materials provided for actual viewing are the ones you will decide from.
Phase 2: The pre-showflat window, when real decisions start to get constrained
Once you are close to showflat opening, sales channels often tighten. That is where buyers experience “I thought I had time” pressure, even if the formal showflat is not yet open.
For a buyer, the practical question becomes: what can you do now so that you are not reactive later?
Given the verified precinct details, you can already build a judgment framework around lifestyle factors that would show up in the showflat experience:
-
Noise and street-level activity. Because there are ground-floor shops and commercial space including an ECDC, street interactions matter more than in purely residential developments. You do not need exact operational timetables to ask, “Where will pedestrian traffic likely concentrate, and how does this affect certain units?”
-
Green adjacency and view expectations. URA and developer messaging points to an upcoming park adjacent and broader green networks. A showflat can help you understand how living spaces are arranged to capture daylight and usable sightlines, but you still need to check unit direction and window placement once floor plans are confirmed in the final brochure.
-
Access and connectivity. URA and research references identify access roads including Dunearn Road, Bukit Timah Road, Eng Neo Avenue, and the Pan-Island Expressway. You do not need a complete travel-time spreadsheet yet, but you should decide what “convenience” means for your household and compare it to your commuting habits.
If you prepare your questions early, the showflat does not feel like a showroom tour. It becomes a structured evaluation.
Phase 3: Showflat opening, what you should expect to see and what you should not rush
When the Dunearn Green Showflat opens, you will likely see two things at the same time: a curated “best of” presentation and the practical realities of how unit layouts live with each other in a real building.
Even if the showflat is polished and themed, the serious work for you should be less about aesthetic styling and more about measurement and flow. In my experience, many first-time buyers focus on interior taste, then later realise they ignored the “functional friction points” like hallway width, kitchen placement, and the usable size of living and bedroom spaces.
The verified information that matters here is not an exact finish schedule or unit count, which we cannot responsibly invent. Instead, it is the context of the development: mixed-use at ground level, an ECDC as part of the approved commercial use, and a precinct that is still forming around the Bukit Timah Turf City idea.
That means your evaluation should ask: “Do the units I am considering reduce the parts of daily life that would be amplified by street-level activity?”
What to pay close attention to during the viewing
You can evaluate these without needing to know future MRT opening dates or unconfirmed construction progress:
- Living-dining layout: whether the space is genuinely usable for your furniture and habits, not just staged photos.
- Bedroom privacy: how doors and corridors might affect noise and morning routines.
- Kitchen and service yard logic: how cooking and drying actually fit, especially if you expect heavier weekend use.
- Natural light and ventilation cues: not just “bright or dark”, but whether the windows are positioned for the way you spend time at home.
- Orientation trade-offs: if some units capture greener outlooks, others might trade off with heavier street-facing views due to the mixed-use ground plane.
If you have the Dunearn Green Floor Plan in hand, bring a simple measuring routine in your head. Even without a tape measure, you can still spot whether rooms are meant for single-person staging or family movement. The showflat is your best chance to check that.
Phase 4: Brochure and floor plan release, and how to compare unit types properly
You may see Dunearn Green Brochure and Dunearn Green Floor Plan information appear on launch pages or through sales representatives as the project moves toward showflat access. However, in the verified materials reviewed, no official floor-plan PDF was found in a reliable form. That means you should not assume that what you see online is complete, final, or unit-matched.
When brochures and floor plans are provided during showflat viewing, make sure your comparison is apples-to-apples:
- compare units by the way you will actually live
- confirm where doors open and how circulation works
- check whether “good size” in marketing translates to usable floor space for your specific layout needs
One edge case I often see is the buyer who chooses the “nicer balcony” unit without considering how the living area’s shape changes when doors, windows, and corridors are accounted for. A balcony can feel like a premium feature in a still photo, but if it forces a compromise in living layout, the daily cost adds up.
Another edge case: because this is an estate precinct with an adjacent park concept and green network messaging, buyers sometimes over-optimise for a potential view without checking how much of the unit is actually oriented toward it. A showflat should give you enough cues to decide if that view matters for your daily routines, like breakfast light or evening downtime.
Phase 5: Booking and selection stage, where your pre-work pays off
This is where the timeline becomes emotionally intense. A showflat can be open for a while, but the moment booking or unit selection becomes meaningful, you may face constraints like:
- fewer desirable units remaining
- limited ability to switch choices later
- pressure to decide based on incomplete understanding, especially if you did not compare floor plans carefully during the showflat visit
Because Dunearn Green involves confirmed commercial and ECDC space at ground level, I would treat selection differently from a purely residential launch. You should choose with a clearer risk tolerance around street-level life.
That does not mean “avoid anything near shops”. It means be deliberate about what you are trading off. For example, you might accept a unit with a street-facing element if the interior flow is excellent and if the living rooms are positioned for privacy. Or you might decide you prefer a calmer feeling even if you lose some view potential. Either is valid, but it needs to be a decision, not a guess.
Preparing for a Dunearn Green showflat visit without overthinking it
If you want the viewing to be productive, the goal is to arrive with a small set of priorities. This project context already tells you what those priorities should be: layout livability, window placement, and how ground-level commercial activity could influence day-to-day comfort.
Here is a short checklist that fits the real purpose of a showflat visit, especially for a Dunearn Green at Dunearn Road development with ground-floor commercial use.
- Bring your current home floor plan or a quick room-by-room furniture list, so you can visualise fit.
- Ask sales for the exact unit options shown in the brochure and confirm which ones the floor plan refers to.
- Check how the showflat explains the relationship between residential privacy and ground-floor activity.
- Focus on circulation, not just room size, walk the path like you live there.
- Photograph or note the key layout differences while you are there, so you can compare later when you are calm.
What documents and details you should verify before you commit
Even when marketing is polished, your protection comes from diligence. For Dunearn Green Developer context, you already have verified developer information, but for your personal purchase, you need unit-specific clarity. Because we did not confirm a floor-plan PDF from reliable sources in the verified review, do not rely on third-party screenshots or incomplete summaries.
Use this practical set of verification points when you receive documents during the showflat stage or directly from the sales team.
- Confirm the brochure version and what unit types it covers, then match it to the floor plans you are comparing.
- Verify details tied to the unit you intend to book, including the layout you saw at the showflat.
- Ask how the ground-floor shops and ECDC are positioned relative to the blocks and lifts serving your unit.
- Double-check access road references in your own planning, especially if you commute via PIE or nearby arterials.
- If anything is unclear, request it in writing through the official materials you receive.
Where the Dunearn Green location story actually helps your decision
A lot of launch marketing focuses on “location”, but for most buyers, location only matters if it affects routines. The verified context here gives a clear precinct direction, which you can translate into daily life:
- The project is in District 10 within the Bukit Timah Turf City precinct concept.
- It is near the former Turf City / Dunearn Road area.
- Identified access roads include Dunearn Road, Bukit Timah Road, Eng Neo Avenue, and the Pan-Island Expressway.
There is also a precinct-level angle worth keeping in mind: independent research describes the precinct as linked to a future civic heart and amenity cluster around the Grandstand buildings and the upcoming Turf City MRT station. Even if you personally do not plan your commute around that station right away, this kind of precinct shaping often affects what happens around the project over time, such as the density and pace of services.
That is also why the commercial and ECDC approvals are not just background trivia. They signal that, at least at the precinct level, the plan expects daily footfall and community infrastructure, not just a quiet residential buffer.
If you can accept that energy and you want convenience within walking distance, that is a positive. If you prefer a slower, more insulated environment, you need to manage it through unit selection and layout fit.
How Wing Tai and Metro’s joint venture angle should affect your evaluation
You do not buy a condo solely because of the developer’s reputation. Yet the developer matters because it influences how the project is managed, communicated, and delivered.
In this case, the verified information states that Wing Tai Holdings and Metro Holdings are described as a joint venture, with Wing Tai saying its wholly owned subsidiary and Metrobilt Construction Pte Ltd won the site. That gives you a credible basis for why the project is being positioned and resourced as a major launch, not a small-scale development.
Still, the most important part for a buyer remains concrete: the showflat and brochure content that describes the floor plans you can purchase. The developer’s identity helps with confidence and process, but the layout and your fit with it is what you live with.
A realistic “timeline mindset” if you are waiting to choose
Because the verified materials do not include an exact showflat opening date or specific unit release schedule, the smartest mindset is to plan your decision timeline around access to information.
For example, you can think in terms like this:

- If the showflat opens soon, you want to be ready to evaluate layout differences in one visit rather than returning repeatedly.
- If the showflat takes longer than expected, you should still be able to study the provided Dunearn Green Floor Plan options in the materials released to buyers, but you must verify the document completeness.
- If you are comparing units, do not make your final choice without confirming how the ground-floor shops and ECDC sit relative to the building entrance experience.
The trade-off is simple. Waiting too long can leave you with fewer options. Deciding too early can leave you guessing. Your timeline should reduce both risks by focusing on what will actually be confirmed during showflat access and the official brochure release.
What buyers often get wrong with new launches like this
I have seen a pattern repeated across multiple launches in the same “early precinct” context. The common errors are rarely due to lack of effort. They are usually due to timing and assumptions.
Some buyers treat the showflat as the place where they learn everything. The better approach is to use the showflat to test fit. Others treat the location story as fixed, then over-commit based on “future precinct” optimism without verifying current layout implications like privacy, circulation, and daily access routines. With Dunearn Green at Bukit Timah Turf City, where the plan includes both green network messaging and significant commercial uses, you should expect the precinct story to evolve. Your job is to decide which parts of that evolution you want to benefit from and which parts you can tolerate.
Finally, buyers sometimes compare floor plans without accounting for lifestyle differences. Two units can look similar on paper but feel different once you imagine where your dining table goes, where the kids store school bags, and how often you need a clear path between kitchen and living area.
Where to focus your attention next
If you are specifically tracking Dunearn Green Showflat timing and you want to move fast when the real window opens, your best next steps are straightforward: confirm what is actually being released to buyers and then compare units based on your daily routines, not only on marketing highlights.
At minimum, make sure you have access to the real Dunearn Green Brochure version that corresponds to the units you are considering, and that you are reviewing the Dunearn Green Floor Plan information that matches those units in the showflat.
Dunearn Green’s verified context already supports a clear buying narrative: a new-launch condominium at Dunearn Road within the Bukit Timah Turf City precinct, with ground-floor shops, approved commercial space including an ECDC, and developer messaging around an adjacent park and green network. The showflat timeline matters most because it is where you convert that narrative into a specific home layout that fits your life.
If you want, tell me what unit types you are interested in (for example, number of bedrooms and budget range) and whether you prioritise privacy, view potential, or commute convenience. I can help you build a tighter evaluation checklist tailored to your priorities, while staying grounded to the information you can verify during the showflat and brochure stage.